Chriestie's International Real Estate Group
Luxury View
2022312
results
Refine Search

Your Search Results

r=6037-6048
199 Chrystie Street New York City NY 10002
Sold

MLS Number RLS20015663

  • Residential
  • Common Interest Condominium
  • Bathroom 6
  • Bedrooms 6
  • Full Bath 6

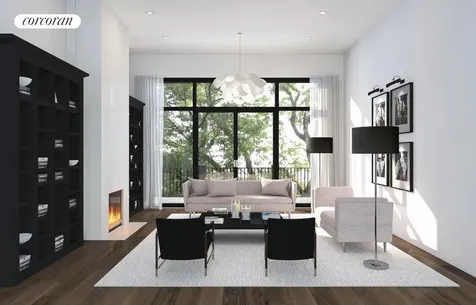
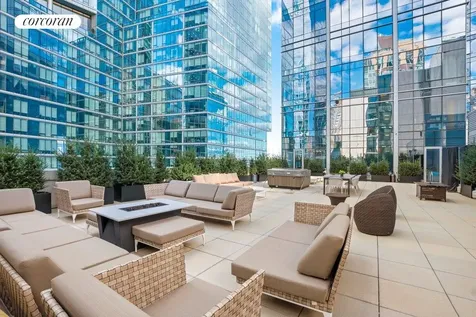
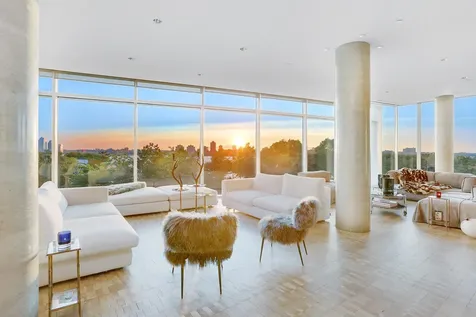
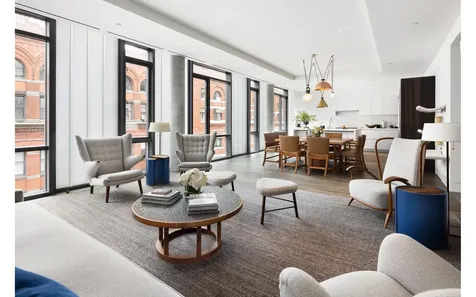
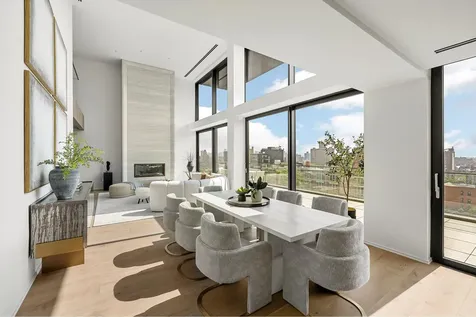
The Final Remaining Residence. Immediate Occupancy! Designed by the world-renowned architect Thomas Juul-Hansen, 199 Chrystie Street offers a collection of 14 exceptional, interlocking villas that masterfully combine striking architectural design with refined, timeless interiors. At 4,610 square feet, Penthouse A is a breathtaking 5-bedroom, 6-bathroom duplex home, featuring an expansive home office and a private terrace with sweeping, unobstructed views of Sarah D. Roosevelt Park. Every detail has been thoughtfully curated, with a seamless blend of organic materials and meticulous craftsmanship throughout. Upon entry, you're greeted by a spacious foyer that leads into the grand double-height great room, where 18-foot ceilings and floor-to-ceiling windows create a dramatic sense of space and light. Sliding glass doors open to a 512-square-foot private terrace, ideal for indoor-outdoor living. A striking gas fireplace, framed by Siberian honed marble, anchors the great room, while the open kitchen is a showstopper, featuring a desert quartzite peninsula and backsplash, stained white oak cabinetry with tempered bronze glass, and top-of-the-line Miele and Sub-Zero appliances. Thoughtful storage spaces include an oversized entry closet, oversized pantry, and laundry room. The lower duplex also includes two secondary bedrooms with en-suite bathrooms and a versatile home office with its own private balcony. Upstairs, the primary suite offers an extraordinary sanctuary, complete with floor-to-ceiling sliding glass doors leading to a Juliet balcony. Two spacious closets and a spa-inspired, five-piece en-suite bathroom are elegantly appointed with honed marble flooring and walls, custom oak cabinetry, double vanities, and a wet room featuring a deep-soaking tub and oversized shower. Adjacent to the suite, a flexible mezzanine landing connects to two additional secondary bedrooms, each with its own en-suite bath. Additional features include a vented washer/dryer, energy-efficient multi-zone heating and cooling, and ample storage throughout. 199 Chrystie is a boutique luxury condominium with a 24-hour attended lobby, a state-of-the-art fitness center, private storage, and dedicated spaces for bikes and packages. The building's prime location places you at the crossroads of the Lower East Side, SoHo, NoHo, NoLita, East Village, and Chinatown, offering easy access to vibrant neighborhoods, transportation, galleries, cafes, shopping, and dining. The complete offering terms are available in the offering plan from the sponsor. Sponsor reserves the right to make changes in accordance with the offering plan. AG File No. CD19-0039. Equal Housing Opportunity. Fair Housing Notice.

Listed by Douglas Elliman Real Estate / Glenn Davis and David Alex Andrejko of Serhant, Noble Black of Corcoran Group, Justin T Tuinstra of Douglas Elliman Real Estate

Listing Sold by Douglas Elliman Real Estate Mark David Fromm

$
$
%
$/month over payments
Federal 30-year interest rate: 6.51% last updated on May 21, 2026
* All Figures are estimates. Check with your bank or proposed mortgage company for actual interest rates.
This product uses the FRED® API but is not endorsed or certified by the Federal Reserve Bank of St. Louis.

Ask A QuestionMore Details

121 E 38th Street New York City NY 10016
Sold

MLS Number RLS10068201

  • Residential
  • Bathroom 7
  • Bedrooms 6
  • Mls Status Closed
  • Modification Date 05/14/2026

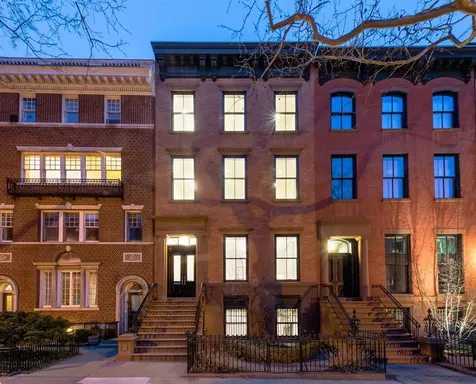
IN CONTRACT - 121 East 38th Street is a stately 6 story brick townhouse ideally situated off Park Avenue on a tree lined street in historic Murray Hill. A private keyed elevator provides access to approximately 8,000 Sq. Ft. of interior space which includes a finished basement of 1300 Sq. Ft. There is approximately 1400 Sq. Ft. of exterior space. A 17' by 42' private roof deck provides open city views including both the Empire State Building and the Chrysler Building. Currently zoned for 2 families, this property would make an ideal investment property. The house was completely rebuilt with steel frame construction and new mechanicals while maintaining original design elements such as iron ornamental balconies and original marble and wood mantles adorning the new steel lined fire places. Asking $1,000./ Sq.Ft . and delivered vacant, this house is among the most attractively priced townhouses available on the market. Contact me for a private showing at your convenience. GARDEN FLOORThe garden level offers a central entrance to a foyer, a coat closet and access to the keyed elevator. A grand oak staircase graces the entrance foyer and leads up to the Parlor floor. A separate door on the garden level opens to private suite offering access to the rear garden. This suite is comprised of a bedroom, bath, kitchenette, and living space that is ideal as a home office or staff quarters. Another door leads down a staircase to a 1300 Sq. Ft. basement with 8 Ft. ceilings housing mechanicals, a half bath and a spacious windowed area offering ample storage. PARLOR FLOORThe Parlor floor boasts 12.5 Ft. ceilings, a spacious windowed eat-in kitchen as well as a formal living room and a formal dining room each with an original marble mantle. The dining room is flanked by north facing floor to ceiling windows and a door to a balcony. 3RD FLOORThe 3rd floor landing offers a powder room and opens to an elegant library richly crafted in Brazilian Cherry with 10 Ft. coffered ceilings and a floor to ceiling fireplace. A private home office at the rear of the library opens onto a north facing terrace. A south facing bedroom overlooks the tree lined street. 4TH FLOORThe 4th floor floor offers 9.5 Ft. ceilings and contains 2 spacious bedrooms each with en-suite bathrooms. The north facing bedroom accesses a set back terrace. 5TH FLOORThe 5th and 6th floors are designed as a wonderful duplex unit. Boasting 10.5 Ft. ceilings and a floating steel staircase connecting the 2 floors, the 5th floor is comprised of a chefs kitchen with adjoining great room as well as a bedroom with a marble bathroom. 6TH FLOORAscend the floating steel staircase to the 6th floor and arrive at an unusual south facing glass enclosed atrium with 11 Ft. ceilings. A marble bathroom and a bedroom with a north facing terrace are on this level as well. ROOF DECK Enjoy a 42' x 16' private roof deck offering 360 degree panoramic views of the cityscape.

Listed by Stribling & Associates Ltd / Julie S Perlin

Listing Sold by Stribling & Associates Ltd

$
$
%
$/month over payments
Federal 30-year interest rate: 6.51% last updated on May 21, 2026
* All Figures are estimates. Check with your bank or proposed mortgage company for actual interest rates.
This product uses the FRED® API but is not endorsed or certified by the Federal Reserve Bank of St. Louis.

Ask A QuestionMore Details

362 E 69th Street New York City NY 10065
Sold

MLS Number RLS10058103

  • Residential
  • Studio Studio
  • Mls Status Closed
  • Modification Date 05/14/2026
  • Address 362 E 69th Street

Lightning CAN strike twice! If you missed your first opportunity with 358 East 69th street, here is another chance to own the home of a lifetime. Be the first to live in this exquisite, brand new, limestone townhouse. This meticulously created elevatored home, with elegant proportions, will fulfill your wildest dreams in unsurpassed luxury. The townhouse features include; five stories plus finished basement, five bedrooms, 7 bathrooms, full floor master bedroom suite with balcony, north and south facing gardens, state-of-the-art chefs kitchen, wine cellar, roof deck with pool and barbeque.Custom upgrades include; state-of-the-art audio/visual pre-wiring, multi-zoned central air conditioning, oversized windows permitting maximum light throughout the house, soaring ceilings, numerous fireplaces, Thermador and Sub-Zero Professional kitchen components, marble ensuite bathrooms with radiant heating, master bath with steam shower, soaking tub and heated towel racks.This wonderful townhouse is nestled in the heart of Manhattans Upper East Side on a beautiful tree lined street. It is in walking distance to Midtown and surrounded by the finest restaurants and shopping Manhattan has to offer.

Listed by Corcoran Group / Thomas M Wexler

Listing Sold by The Corcoran Group

$
$
%
$/month over payments
Federal 30-year interest rate: 6.51% last updated on May 21, 2026
* All Figures are estimates. Check with your bank or proposed mortgage company for actual interest rates.
This product uses the FRED® API but is not endorsed or certified by the Federal Reserve Bank of St. Louis.

Ask A QuestionMore Details

44 Monroe Place New York City NY 11201
Sold

MLS Number RLS10060446

  • Residential
  • Studio Studio
  • Mls Status Closed
  • Modification Date 05/14/2026
  • Property SubType Multi Family

44 Monroe Place in Brooklyn Heights is a stunning and meticulously renovated 25-foot wide, four-story townhouse on a rare 122-foot deep lot with private backyard and lawn perfect for modern living and entertaining. Spanning 5,800sf of living space and 1,500sf outdoors, 44 Monroe Place features a total of seven bedrooms, six-1/2 baths and six wood-burning fireplaces, configured as a grand 3,350sf duplex plus two luxurious apartments. Through the front doors and marble entrance foyer is a sun-soaked parlor with soaring 12 ceilings, original plaster moldings and wood-burning fireplace, new herringbone oak floors and LePage Millworks windows facing the beautiful streetscape outside. Next flows a large formal dining room, which abuts a handsome butlers pantry with sink, bar and wine refrigerator. The custom chefs kitchen features soft-close cabinetry, radiant heat flooring, Thermador and Bosch appliances, and leads to a cozy breakfast room / den overlooking the professionally landscaped backyard. Spiral stairs from the den lead up to a serene home office/library on the floor above. French doors from the breakfast room open onto a new iron deck perched over a hand-laid bluestone patio. Steps run down to the patio and rear lawn, creating seamless flow for indoor/outdoor entertaining. The backyard is a beautiful and private sanctuary, flanked by a restored brick wall and custom fencing. The garden floor includes three spacious bedrooms, two full baths, high-capacity washer and dryer, generous closet space and additional access to the backyard. The master bedroom with fireplace and en suite bathroom opens onto a private patio, and adjacent to the rear bedroom is an incredible glass solarium a wonderful spot to enjoy the outdoors year round. Above the main residence are two large, sun-filled apartments, each with two bedrooms and two baths and impeccably appointed, featuring open-plan kitchens equipped with chef-grade appliances, individual washer and dryer, and large custom closets and built-ins for comfort and convenience. 44 Monroe Place is ideally located on a very wide, sunny and peaceful, tree-lined one-block street in the heart of the Brooklyn Heights historic district. Nine subway lines are nearby, with Manhattan just one stop away, and numerous schools are around the neighborhood. The Brooklyn Heights Promenade, Brooklyn Bridge Park, and many of the best shops, restaurants and celebrated cultural institutions of Brooklyn are also close by.

Listed by Corcoran Group / Paul M Murphy and Tyler Schaeffer

Listing Sold by The Corcoran Group

$
$
%
$/month over payments
Federal 30-year interest rate: 6.51% last updated on May 21, 2026
* All Figures are estimates. Check with your bank or proposed mortgage company for actual interest rates.
This product uses the FRED® API but is not endorsed or certified by the Federal Reserve Bank of St. Louis.

Ask A QuestionMore Details

225-227 E 53rd Street New York City NY 10022
Sold

MLS Number RLS10060571

  • Residential
  • Studio Studio
  • Mls Status Closed
  • Modification Date 05/14/2026
  • Property SubType Multi Family

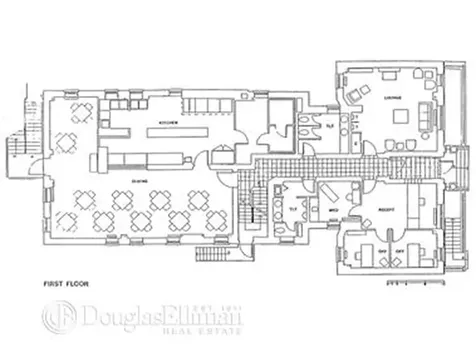
Property is ideally located in Turtle Bay, and between 2nd and 3rd Avenues.The subject consists of two contiguous and attached 6-story buildings that function as a single building.Constructed circa 1920, this beautiful brick building currently consists of a small clinic,administrative offices, and 50 rooms. It contains a gross building area of 19,944+square feet above grade, and 3600sf fully functional basement.The building is also occupied by 5SRO tenants on the 2d and 3rd floor.They occupy less than 5% of the building. Ideal for single family conversion,Embassy,short term rental building,live/work situation. Excellent investment opportunity.

Listed by Douglas Elliman Real Estate / Nicole S Hechter

Listing Sold by Elliman

$
$
%
$/month over payments
Federal 30-year interest rate: 6.51% last updated on May 21, 2026
* All Figures are estimates. Check with your bank or proposed mortgage company for actual interest rates.
This product uses the FRED® API but is not endorsed or certified by the Federal Reserve Bank of St. Louis.

Ask A QuestionMore Details

21 E 12th Street New York City NY 10003
Sold

MLS Number RLS10440532

  • Condo
  • Common Interest Condominium
  • Bathroom 4
  • Bedrooms 3
  • Full Bath 3

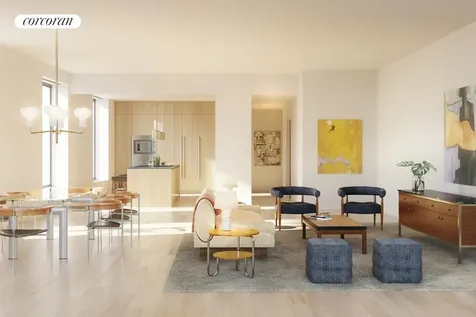
This oversized three bedroom, three and a half baths features a triple north, west and south exposure with open city views. The gracious foyer leads to a dramatic living and dining space complete with a windowed gourmet kitchen. A southern facing third bedroom adjacent to the living room can easily be used as a flexible living space option. The kitchen includes a dining island adorned with Pietra Lavica stone. Custom European Valcucine cabinetry conceals a Sub-Zero refrigerator / freezer and Gaggenau dishwasher. The Gaggenau cooktop is fully vented with a Selldorf Architecture designed custom hood. The kitchen is completed with a microwave speed oven, double wall oven, Sub-Zero wine fridge and Waterworks fixtures. There is a windowed powder room and separate laundry room with utility sink. Oversized casement windows surround the home, wide plank white oak flooring, vented washer and dryer and four-pipe HVAC system for year-round cooling and heating are standard. The corner north west facing master suite includes multiple closets with dressing room, five-fixture signature spa master bath graciously lined with Bardiglio Lucca marble walls and heated flooring finished with a Murano glass mosaic inlay. Secondary bathrooms are finished with Carrara marble and floor to ceiling Murano glass mosaic

Listed by Corcoran Group /

Listing Sold by The Corcoran Group

$
$
%
$/month over payments
Federal 30-year interest rate: 6.51% last updated on May 21, 2026
* All Figures are estimates. Check with your bank or proposed mortgage company for actual interest rates.
This product uses the FRED® API but is not endorsed or certified by the Federal Reserve Bank of St. Louis.

Ask A QuestionMore Details

721 5th Avenue New York City NY 10022
Sold

MLS Number RLS10605054

  • Condo
  • Common Interest Condominium
  • Bathroom 4
  • Bedrooms 3
  • Full Bath 3

UNOBSTRUCTED SKYLINE AND CENTRAL PARK VIEWS! World- renowned designer Juan Pablo Monyneux has created a rare 'L-line' apartment against a backdrop of stunning panoramic views. This premier 2,510 sq. ft. 3-bedroom, 3.5 bathroom apartment occupies one of the best real estate corners in the world, boasting spectacular panoramic views of Central Park to the north, sweeping west to the Hudson River, and south with breathtaking views of Manhattan's most iconic buildings. As you enter the foyer illuminated with cove lighting and black and white limestone designer floors, you are drawn towards the gallery which has an arched ceiling and is framed by opulent, burnished koa wood paneling with wainscoting. The expansive living room has three exposures and is enhanced by spectacular 18th century parquet de Versailles floors. Hidden behind the flawless paneling of the gallery and living room are two entrances to an eat-in kitchen overlooking Central Park with an adjacent laundry area. Off the gallery is a corner den/bedroom with lovely southwest city views and a beautiful en suite marble bath. A beautiful bedroom with stunning views of Central Park, generous closet space, and its own marble bath with separate shower as well as a wall of artfully customized cabinets. Just off of the master suite there is a spacious dressing room and onyx bath. *Electronic shades and audio wiring throughout *Individually controlled heating and air conditioning *Fitness room *Concierge *24 hr. Doorman *Restaurant in building *Security Designed by architect Der Scutt, the 68 story tower rises above Fifth Avenue between East 56th and East 57th street adjacent to Tiffany's. The dramatic glass curtain wall with floor-to-ceiling windows offers spectacular views of Central Park, Manhattan and beyond. Accessible through a private entrance on 56th street, the residential condominiums comprise floors 30 through 68, with office, retail and fine dining space below.

Listed by Compass / Lee Summers of Compass,

Listing Sold by Compass

$
$
%
$/month over payments
Federal 30-year interest rate: 6.51% last updated on May 21, 2026
* All Figures are estimates. Check with your bank or proposed mortgage company for actual interest rates.
This product uses the FRED® API but is not endorsed or certified by the Federal Reserve Bank of St. Louis.

Ask A QuestionMore Details

50 Riverside Boulevard New York City NY 10069
Sold

MLS Number RLS10745273

  • Condo
  • Common Interest Condominium
  • Bathroom 6
  • Bedrooms 5
  • Full Bath 6

The terrace of your dreams. This sprawling 5 bedroom, 5 and a half bath condominium residence is not to be missed. This home offers a HUGE 2907 sq. ft outdoor space that has been completely planted, and offers multiple entertaining spaces, a hot tub and an outdoor kitchen. This apartment has South, East and North exposures and gets excellent light. 8N has a great layout with a huge great room as you enter, separate windowed kitchen with breakfast room, master bedroom suite with two walk-in closets and media room with wet bar. Warm, modern and elegant interiors are by highly respected design architect Shamir Shah Design.The eat-in kitchen is gorgeous. Outfitted with dark stained oak millwork paired with dark grey lacquer wall cabinetry, honed Balsatino stone slab countertops and nickel tile backsplash. Top of the line appliances include Miele 5 burner stainless steel gas cooktop with fully vented range hood, Miele wall oven and separate convection speed oven, Miele refrigerator, two Miele dishwashers and SubZero wine storage. The master bathroom is luxurious and modern with dark oak vanity with double sinks, marble countertops and walls, Zuma deep soaking tub, glass-enclosed shower with rainfall showerhead and Dornbracht polished chrome fixtures.Glossy white wall tile and white polished lacquer vanity bring a bright and classic look to the secondary bathrooms. The elegant powder room features a rich palate with an ebonized oak vanity, black marble countertop, slate grey quartzite stone floor and iridescent accent wall. Wide plank oak flooring with a custom stain throughout and Whirlpool washer and vented dryer. All the closets throughout the home have been customized.One Riverside Park features over 50,000 square feet of lifestyle amenities, including LA PALESTRA, a 40,000-square-foot athletic club and spa. Amenities include a 75-foot swimming pool, 38-foot rock-climbing wall, basketball and squash courts, two-lane bowling alley and lounge, and a golf simulator. Spa facilities include locker and dressing rooms, sauna and steam rooms, and private treatment rooms. The building also has an indoor playground designed by Kidville, function room equipped with a catering kitchen, private screening room, residents lounge and game room and landscaped garden courtyard, as well as direct access garage parking and 24-hour concierge. This unit comes with a dedicated storage space that is included in the sale price!There is a 20-year tax abatement in effect that expires in 2035! So much happening in this area with the opening of Cipriani market and more. Pets are allowed.

Listed by Corcoran Group / Beth K Benalloul and Salomon S Benalloul

Listing Sold by The Corcoran Group

$
$
%
$/month over payments
Federal 30-year interest rate: 6.51% last updated on May 21, 2026
* All Figures are estimates. Check with your bank or proposed mortgage company for actual interest rates.
This product uses the FRED® API but is not endorsed or certified by the Federal Reserve Bank of St. Louis.

Ask A QuestionMore Details

176 Perry Street New York City NY 10014
Sold

MLS Number RLS10776941

  • Condo
  • Common Interest Condominium
  • Bathroom 5
  • Bedrooms 3
  • Full Bath 5

Live your dream in this ultimate Modern lifestyle home designed by Pritzker Prize-winning architect Richard Meier. This extraordinary 3,785 sq ft private floor features 10 feet floor to ceiling windows and sweeping iconic views of the Hudson River and the City skyline. This tailor-made layout accommodates gracious living and entertaining, while maximizing light and offering an abundance of wall space for art. The 1,118 sq ft Great Room offers triple exposures and 43 feet of serene waterfront views. Large social chefs kitchen and open dining flows gracefully into the library/media room for grand entertaining. The principal bedroom suite features a spa bathroom with deep soaking tub, spa shower and windowed dressing room. The additional bedrooms have all en-suite bathrooms and abundant closet space. Staff room with bathroom and full-sized laundry room completes this offering. 176 Perry Street is a full-service condominium containing ten private, full-floor lofts. Building amenities include a state-of-the-art fitness center, full-time doorman, and concierge. Room service provided by Jean-Georges Vongerichtens Perry Street Restaurant, conveniently located inside the building. 176 Perry is situated on a cobblestone street in the heart of the West Village and is conveniently located across from The Hudson River Park and bike paths, steps to The Highline Park, Meatpacking District, home of the Whitney Museum, fabled Bleecker Street, and some of the citys best shopping and restaurants.

Listed by Douglas Elliman Real Estate / Madeline Hult Elghanayan of Douglas Elliman Real Estate, Dennis P Mangone of Compass

Listing Sold by Douglas Elliman Real Estate

$
$
%
$/month over payments
Federal 30-year interest rate: 6.51% last updated on May 21, 2026
* All Figures are estimates. Check with your bank or proposed mortgage company for actual interest rates.
This product uses the FRED® API but is not endorsed or certified by the Federal Reserve Bank of St. Louis.

Ask A QuestionMore Details

15 Leonard Street New York City NY 10013
Sold

MLS Number RLS10951844

  • Condo
  • Common Interest Condominium
  • Bathroom 4
  • Bedrooms 4
  • Full Bath 3

Deeded Parking Space Included with Residence. For the discerning buyer. Welcome to this rarely available south facing four bedroom+ residence in the heart of prime Tribeca on an historic cobblestone street. This quintessential home offers contemporary luxury in a boutique condominium with only six residences, in one of Manhattan's most storied neighborhoods. With a private keyed entry to this magnificent full floor, the layout lends itself to comfortable living. A dreamy home by acclaimed architect Wayne Turett, and then reimagined by the distinguished designer Shawn Henderson, allows for grand entertaining. The stunning open living and dining space offers 60 linear feet of frontage and a wall of five oversized windows alternating with Channel Vision glass, allowing all day light and views of Leonard Street. To complement the living space there is clean-burning fireplace with steel facade. Matching custom steel doors lead you to a cozy soundproofed den, perfect for watching games, or reading and relaxation. The custom kitchen with Dornbracht fixtures features the finest appliances: a 48" Subzero side-by-side refrigerator, 24" inch under-counter wine cooler and a 24" Bosch dishwasher and an oversized island. The kitchen is completed with custom Italian matte white lacquer mixed with stained oak wood cabinetry. Additional cabinetry was then added to enclose a second full size Wolf wine refrigerator and add additional storage, an envious kitchen design for any chef. The primary suite has a five-fixture windowed bathroom with a deep soaking tub, double-integrated Boffi sink, limestone walls, and radiant heated flooring. The primary also features an enormous walk-in closet, and your own private terrace. To complete the home there is a fitness room that doubles as a bedroom with a murphy-bed, aa spectacular custom outfitted library, and a hidden laundry room with full size washer and condensation dryer. Superb highlights include custom designed light fixtures, state of the art Sonos sound system, inlaid speakers, Lutron shades, new 7.5" oak floors and pocket doors throughout. This rare home also includes a deeded parking space offering its owners convenience and discretion. A generous storage unit is transferred upon sale.15 Leonard is pet friendly and offers extremely low monthlies for a residence of this caliber and location.

Listed by Douglas Elliman Real Estate / JENNIFER L KALISH

Listing Sold by Compass Henry Hershkowitz

$
$
%
$/month over payments
Federal 30-year interest rate: 6.51% last updated on May 21, 2026
* All Figures are estimates. Check with your bank or proposed mortgage company for actual interest rates.
This product uses the FRED® API but is not endorsed or certified by the Federal Reserve Bank of St. Louis.

Ask A QuestionMore Details

225 W 86th Street New York City NY 10024
Sold

MLS Number RLS10616169

  • Condo
  • Common Interest Condominium
  • Bathroom 5
  • Bedrooms 4
  • Full Bath 4

This spectacular Robert A.M. Stern designed, four bedroom, four-and-a-half bathroom home epitomizes timeless glamor, luxury, and elegance. Beauty abounds with peaceful views into the interior 22,000 square foot courtyard, north and south exposures, 10 foot ceilings, fully restored, oversized mahogany windows, and white oak floors with chevron and plank patterns throughout. Upon arrival, a formal entry foyer and gallery lead to the expansive and elegant great room. The enormous eat-in-kitchen has been custom designed by Molteni in collaboration with Robert A. M. Stern Architects, and features Calacatta Gold marble countertops and backsplash, with the unique choice of cerused oak or white lacquer custom cabinetry. State-of-the-art appliances by Gaggenau, a 45 bottle Sub Zero wine refrigerator, and a large, integrated kitchen banquette with storage complement the space. The lavish master suite peacefully overlooks the courtyard, and offers two walk-in closets and a spa-like, windowed master bathroom, richly appointed in Siberian white slab marble with radiant heated floors. Custom designed vanities by Molteni and Robert A.M. Stern, and Kohler, Dornbracht and Kallista accessories complete this rejuvenating sanctuary. The additional three bedrooms are equally impressive, each with en-suite closets and luxurious bathrooms equipped with Grigio Niccola stone, radiant heated floors, and vanities by Molteni. Situated conveniently off the gallery, a signature powder room is appointed with polished Nero Marquina marble and a Snow White marble carved sink. A large laundry room with Whirlpool washer and dryer, High-performance VRF dedicated HVAC system, and Intrahome Systems integrated technology infrastructure complete this extraordinary home. Pre-war meets contemporary splendor with an unrivaled 30,000 square feet of indoor and outdoor amenities, including a 24-hour attended lobby, expansive porte-cochere, and 22,000 square foot courtyard and garden, evoking total privacy and tranquility. The light-filled, two-story Belnord Club further offers a wealth of options for relaxation and entertainment, including a state-of-the-art fitness center, an impressive double-height sports court, a luxurious Club Lounge with a fireplace, separate dining room, children's playroom, and teen room. Virtual and In-Person Appointments Now Available The complete terms are in an offering plan available from the Sponsor (File No: CD16-0128)

Listed by Douglas Elliman Real Estate / Maya Kadouri and Sabrina Saltiel

Listing Sold by Elliman

$
$
%
$/month over payments
Federal 30-year interest rate: 6.51% last updated on May 21, 2026
* All Figures are estimates. Check with your bank or proposed mortgage company for actual interest rates.
This product uses the FRED® API but is not endorsed or certified by the Federal Reserve Bank of St. Louis.

Ask A QuestionMore Details

320 Central Park W New York City NY 10025
Sold

MLS Number RLS11017991

  • Coop
  • Bathroom 5
  • Bedrooms 4
  • Full Bath 4
  • Half Baths 1

Welcome to your mansion in the clouds. Simply exquisite, with unparalleled views of the reservoir and the entire New York City skyline. Oversized picture windows invite natural light and frame Central Park with unobstructed views from all major rooms. The living space seamlessly blends indoor elegance with outdoor beauty. An enormous terrace overlooks Central Park to the east and south to beyond the Empire State Building. Brilliant light blasts in at sunrise, experience sunsets which transform the sky into a canvas of colors. Step off your private landing into a gracious gallery. This 3500 sq. ft. home boasts a grand entertainment space with 60 feet of expanse east to west, encompassing living room, dining room, gallery. The open concept layout is designed for both relaxation and entertaining featuring herringbone parquet floors and high beamed ceilings.The kitchen has a large picture window looking north with a Sub Zero refrigerator, Wolf stove and microwave and Bosch dishwasher. The design of this home is ideal with a view from every room and a lovely flow throughout. Retreat to spacious bedrooms that offer comfort and tranquility, with views that inspire relaxation, all with ensuite baths. The primary corner bedroom has breathtaking views of the park and reservoir and direct access to the terrace. The second bedroom also has direct access to the terrace as does the living room. A third primary bedroom has a second small terrace facing southwest. The large fourth bedroom faces north providing indirect consistent light throughout the day. .All rooms enjoy grand proportions with abundant closet space. This majestic residence in the sky is situated in the vibrant UWS neighborhood with easy access to parks, dining, transportation, culture. For the athletically inclined enjoy the 30 tennis courts across the street and a running track around the reservoir. The Ardsley is an Art Deco design masterpiece with a distinctive lobby. Designed by Emery Roth in 1931, perhaps the most famed architect on Central Park West. The large picture windows set the Ardsley apart from other buildings of the period. The staff is amazing and attentive with a live in resident manager , full time concierge and doorman. Amenities include a world class gym and Yoga room, recently renovated, childrens play room, library, bike room, and laundry room. In addition there is a dog washing station, ATM and snack machine in the basement. This apartment is not just a home, its a lifestyle with the perfect blend of luxury and natural beauty.

Listed by Douglas Elliman Real Estate / Susan Sterk Kirch

Listing Sold by Brown Harris Stevens Residential Sales LLC Daniella Gross Schlisser

$
$
%
$/month over payments
Federal 30-year interest rate: 6.51% last updated on May 21, 2026
* All Figures are estimates. Check with your bank or proposed mortgage company for actual interest rates.
This product uses the FRED® API but is not endorsed or certified by the Federal Reserve Bank of St. Louis.

Ask A QuestionMore Details

This information is not verified for authenticity or accuracy and is not guaranteed and may not reflect all real estate activity in the market. ©2026 The Real Estate Board of New York, Inc., All rights reserved. RLS Data display by Christie's International Real Estate Group.

let's connect

Do not fill in this field:

I agree to receive marketing and customer service calls and text messages from Christie's International Real Estate Group. To opt out, you can reply 'stop' at any time or click the unsubscribe link in the emails. Consent is not a condition of purchase. Msg/data rates may apply. Msg frequency varies. Privacy Policy.

This site is protected by reCAPTCHA and the Google Privacy Policy and Terms of Service apply.